This park was established in 1931 to provide a winter habitat for migratory birds. One of the reasons we came was to see some whooping cranes. For the past few years an ultralight aircraft has led the young ones from Patuxent Research Refuge to this refuge where they can mature in safety. The hope is to reestablish a migratory eastern population of the birds. However, for this winter they have not arrived yet in this refuge. What has arrived are monarch butterflies. Written information from the refuge indicates that in late October to early November they arrive, after a cold front comes through. It is later in November, but the cold front was here. We saw many of them during or time in the refuge. A strong wind was blowing which did not seem to stop bother them at all. They have to be tough for their long migratory journey!
The refuge encompasses about 70,000 acres of Florida counties, and is one of the oldest of the National Wildlife Refuge System. It includes about 43 miles of Florida's Gulf coast. The park has hardwood hammocks, swamps and pine flatwoods, and is dotted with lakes and tidal marshes. We saw a lot of wildlife in the refuge, shortly after we entered the park a deer ran in front of our car and into the woods. After a brief stop at the visitor's center we took a driving tour of the park and saw many waterfowl in the marshes.
With the above picture enlarged it is possible to see at least 6 black-crowned heron. They are nocturnal feeders which may explain why they are hiding out in the brush. What was out feeding was a great egret.
We saw many other egrets as well as great blue herons. After seeing so many of them it was exciting to
see a little blue heron, pictured below. We also saw many shore and wading birds, as well as one alligator.
Some of the wildlife we saw on a hike near the lighthouse. St. Marks Lighthouse was transferred from the U.S. Coast Guard to the U.S. Fish and Wildlife Bureau in 2013. Since its beginning in 1842 it has had a remarkable history of surviving several hurricanes as well as fire and shelling during the Civil War. In 1865 the Union Army safely landed 1,000 men near the lighthouse. During World War 11 a submarine/U boat station was located at the lighthouse. From this park we drove to Waukulla Springs and saw more wildlife. I will save that story for my next posting
Saturday, November 22, 2014
Friday, November 21, 2014
Tallahassee, Florida
So far, since we have been in Florida, the weather has fallen a bit short of our expectations. We have had one night of a hard freeze, other nights have been a little above freezing. However, our days have been sunny and today it should come close to seventy degrees. We can not complain at all, especially if we consider what the rest of the nation has been experiencing with the cold and snow. And it is still green here, with blooming flowers! If it is cold but still green and not grey, that is not bad at all!
We drove into the capitol city yesterday by way of Miccosukkee Road, one of the canopy roads. Large moss-draped live oaks, sweet gums, hickory and pines meet each other above nine official canopy roads, providing a total of 78 miles of scenic drives. Speed limit is 45 miles per hour, due to the shadowy darkness of the road. Overall, Tallahassee is quite the pretty town with a mixture of the old and new, a good example of that is the two capitol buildings in the heart of the downtown area.
Florida had a couple of capitol buildings before it built the one pictured above (with the dome) in 1845. It was built partly with slave labor. When Florida became a state, that same year, it was a slave state and had to be paired with Iowa, a free state to maintain a balance of power politically for the nation. In 1978 the state moved into a new capital, it is the tall building behind the old capitol. It has 22 stories, only Nebraska and Louisiana have taller capitol buildings. The old capitol is now a museum, anything you may which to know about Florida's history can be found there. Upon entering the present capitol building we immediately noticed a beautiful mural which depicted the two "Images of the Sunshine State", it represents the various recreation and industries of Florida. On the 5th floor is located the Florida Senate and House of Representatives. Our last stop in the capitol building was the 22nd floor which is an enclosed observation deck. It was interesting to see Tallahassee from that vantage point, and note that is nestled among some gently rolling hills. From the capitol we walked through the cities' Park Avenue Chain of Parks. Up to this point I had been refraining from taking pictures of the many blooming azalea bushes, but the one pictured below was too pretty to pass up what with the moss- draped live oak hanging over it.
The city is also enhanced by the public art scattered around it, we saw many sculptures, murals and monuments while just driving through the town as well on our walks.
We drove into the capitol city yesterday by way of Miccosukkee Road, one of the canopy roads. Large moss-draped live oaks, sweet gums, hickory and pines meet each other above nine official canopy roads, providing a total of 78 miles of scenic drives. Speed limit is 45 miles per hour, due to the shadowy darkness of the road. Overall, Tallahassee is quite the pretty town with a mixture of the old and new, a good example of that is the two capitol buildings in the heart of the downtown area.
Florida had a couple of capitol buildings before it built the one pictured above (with the dome) in 1845. It was built partly with slave labor. When Florida became a state, that same year, it was a slave state and had to be paired with Iowa, a free state to maintain a balance of power politically for the nation. In 1978 the state moved into a new capital, it is the tall building behind the old capitol. It has 22 stories, only Nebraska and Louisiana have taller capitol buildings. The old capitol is now a museum, anything you may which to know about Florida's history can be found there. Upon entering the present capitol building we immediately noticed a beautiful mural which depicted the two "Images of the Sunshine State", it represents the various recreation and industries of Florida. On the 5th floor is located the Florida Senate and House of Representatives. Our last stop in the capitol building was the 22nd floor which is an enclosed observation deck. It was interesting to see Tallahassee from that vantage point, and note that is nestled among some gently rolling hills. From the capitol we walked through the cities' Park Avenue Chain of Parks. Up to this point I had been refraining from taking pictures of the many blooming azalea bushes, but the one pictured below was too pretty to pass up what with the moss- draped live oak hanging over it.
The city is also enhanced by the public art scattered around it, we saw many sculptures, murals and monuments while just driving through the town as well on our walks.
Thursday, November 20, 2014
Mission San Luis
We are now parked about 22 miles east of Tallahassee, Fl. After we arrived here on Tuesday I happened to glance out the window and noticed a short trim older lady next door setting up a ramp on her motor home. My first thought that it was to accommodate a wheelchair, but the ramp was too narrow for that. Then I thought perhaps she had a big dog who needed the ramp. No, it was a very large potbelly pig!
We walked over to greet our neighbor and got acquainted with her sole traveling companion, Pumpkin. He is twenty-two years old and arthritic back legs slow him down a bit. He did not impress me as someone I would like to have in my little home. On to more serious matters, which is the mission. In 1607 the Apalachee Indians requested that Spanish friars help them in fighting disease and foreign intruders. Their tribe was experiencing a lack of trust in their traditions as well as their leadership. A settlement was built which included a large central area that accommodated the Indian's council house as well as a church and rectory. In the 1940s archeologists found artifacts in this area which told the story of this village. In 1986 Florida purchased this land and, after further extensive research, reconstructed the settlement.
At the council house a docent dressed in period clothing greeted us and followed us inside. The structure is open at the top and has the height of a five-story building. It can hold between 2,000 and 3,000 people.
Straw mats filled with Spanish moss cover the sleeping/sitting structures pictured above. Smudge pots are located below the beds as it was necessary to smoke out the bugs in the moss. The moss proved to be a useful item for the Indians, strands of it woven together made some very strong rope. The church and rectory, two different structures, proved to be every bit as big as the council house.
Mission records indicate that between 1633-1635 5,000 Apalachee were baptized. A base of the limestone baptismal font has been excavated. Below the dirt floor of the church is the cemetery.
Between 1656 and 1704 more than 1400 Apalachee and Spaniards lived at the mission. It was a principal village of the Apalachee and home of their most powerful leaders. San Luis was also the Spaniard's westernmost religious, administrative, and military headquarters. Speaking of the latter, a fort was located near the settlement, we toured its blockhouse. A full scale fort was built in 1690 when threat of the British became imminent. However, the entire mission and fort were burned and abandoned by 1704 before the British arrived. The Apalachee fled to French controlled Mobile Alabama and in 1763 relocated to Louisiana - where about 250-300 descendants are living today.
We walked over to greet our neighbor and got acquainted with her sole traveling companion, Pumpkin. He is twenty-two years old and arthritic back legs slow him down a bit. He did not impress me as someone I would like to have in my little home. On to more serious matters, which is the mission. In 1607 the Apalachee Indians requested that Spanish friars help them in fighting disease and foreign intruders. Their tribe was experiencing a lack of trust in their traditions as well as their leadership. A settlement was built which included a large central area that accommodated the Indian's council house as well as a church and rectory. In the 1940s archeologists found artifacts in this area which told the story of this village. In 1986 Florida purchased this land and, after further extensive research, reconstructed the settlement.
At the council house a docent dressed in period clothing greeted us and followed us inside. The structure is open at the top and has the height of a five-story building. It can hold between 2,000 and 3,000 people.
Straw mats filled with Spanish moss cover the sleeping/sitting structures pictured above. Smudge pots are located below the beds as it was necessary to smoke out the bugs in the moss. The moss proved to be a useful item for the Indians, strands of it woven together made some very strong rope. The church and rectory, two different structures, proved to be every bit as big as the council house.
Mission records indicate that between 1633-1635 5,000 Apalachee were baptized. A base of the limestone baptismal font has been excavated. Below the dirt floor of the church is the cemetery.
Between 1656 and 1704 more than 1400 Apalachee and Spaniards lived at the mission. It was a principal village of the Apalachee and home of their most powerful leaders. San Luis was also the Spaniard's westernmost religious, administrative, and military headquarters. Speaking of the latter, a fort was located near the settlement, we toured its blockhouse. A full scale fort was built in 1690 when threat of the British became imminent. However, the entire mission and fort were burned and abandoned by 1704 before the British arrived. The Apalachee fled to French controlled Mobile Alabama and in 1763 relocated to Louisiana - where about 250-300 descendants are living today.
Sunday, November 16, 2014
Columbia, South Carolina
Last week's arctic polar air mass prompted us to head south out of Washington D.C. We are now in Columbia, and still experiencing cold weather. Locals here are quick to tell us that the weather here has not been normal for them for several weeks now. We drove to downtown Columbia yesterday and a rather cold wind kept us from touring around as much as we would usually do.
Despite the cool weather which this town has been having, the grounds of the capitol still look quite lush and green. As some of you may know, the nickname of South Carolina is the Palmetto State. The palmetto is really not a tree, it belongs to the grass family. The tall palmetto in the picture is not real, but part of a monument. The real ones are standing to the left of the capitol. They are joined by other large striking elegant trees on the grounds. I could have spent more time outside but the cold drove us inside.
The interior dome (pictured above) fits inside the exterior one which is made of steel and wood and has a copper finish. The state seal is located on the second floor overlooking the main lobby. It is made of 37,000 pieces of glass and is an original to the building. Below it are three large mahogany doors with mosaic pictures on the transom windows above, also original to the building. An imposing statue of John C. Calhoun (1782-1850) dominates the middle of the lobby. General Sherman burned Columbia in1865, which included the old wooden state house. Work on the present building began in 1855, it sustained some damage in 1865. A statue of George Washington, located outside, was brick batted and part of his cane is missing. For more than 150 years five architects worked to complete the state house. Today it is quite a beautiful state house with its wrought iron stairways, stained glass and marble floors.
Before leaving the capitol grounds we stopped at the African American History Monument, which tells the story of Americans who were transported here from Africa as slaves (about 40% came through the port of Charleston to be enslaved), and even after their freedom endured Jim Crow laws, lynching and discrimination. The beauty of this monument lies in the last panel which shows African Americans today experiencing success in business, sports, science, politics and art.
Our day in Columbia ended at Riverfront Park and Columbia Canal. The city lies along the Congaree River. In 1824 a canal was built for transportation purposes, after which it became a source of hydroelectric power. The old waterworks plant is still here, as well as other old brick buildings. Trees with their fall foliage and a lone great blue heron added to the beauty of the walkway along the river.
Despite the cool weather which this town has been having, the grounds of the capitol still look quite lush and green. As some of you may know, the nickname of South Carolina is the Palmetto State. The palmetto is really not a tree, it belongs to the grass family. The tall palmetto in the picture is not real, but part of a monument. The real ones are standing to the left of the capitol. They are joined by other large striking elegant trees on the grounds. I could have spent more time outside but the cold drove us inside.
The interior dome (pictured above) fits inside the exterior one which is made of steel and wood and has a copper finish. The state seal is located on the second floor overlooking the main lobby. It is made of 37,000 pieces of glass and is an original to the building. Below it are three large mahogany doors with mosaic pictures on the transom windows above, also original to the building. An imposing statue of John C. Calhoun (1782-1850) dominates the middle of the lobby. General Sherman burned Columbia in1865, which included the old wooden state house. Work on the present building began in 1855, it sustained some damage in 1865. A statue of George Washington, located outside, was brick batted and part of his cane is missing. For more than 150 years five architects worked to complete the state house. Today it is quite a beautiful state house with its wrought iron stairways, stained glass and marble floors.
Before leaving the capitol grounds we stopped at the African American History Monument, which tells the story of Americans who were transported here from Africa as slaves (about 40% came through the port of Charleston to be enslaved), and even after their freedom endured Jim Crow laws, lynching and discrimination. The beauty of this monument lies in the last panel which shows African Americans today experiencing success in business, sports, science, politics and art.
Our day in Columbia ended at Riverfront Park and Columbia Canal. The city lies along the Congaree River. In 1824 a canal was built for transportation purposes, after which it became a source of hydroelectric power. The old waterworks plant is still here, as well as other old brick buildings. Trees with their fall foliage and a lone great blue heron added to the beauty of the walkway along the river.
Wednesday, November 12, 2014
Smithstonian's National Zoo
We intended on this trip to Washington D.C. to see the American Art Museum, however never made it there. Our visit Monday to the Supreme Court building took up our afternoon. It was a very worthwhile visit, even though by the time we got there the court was not in session. Instead we sat in the courtroom and listened to a lecture about the workings of the court which was interesting. There were also exhibits to see and and a film which featured interviews of the justices. Tuesday was a sunny day, there was no way we were going to spend it in a museum, the National Zoo was our best bet.
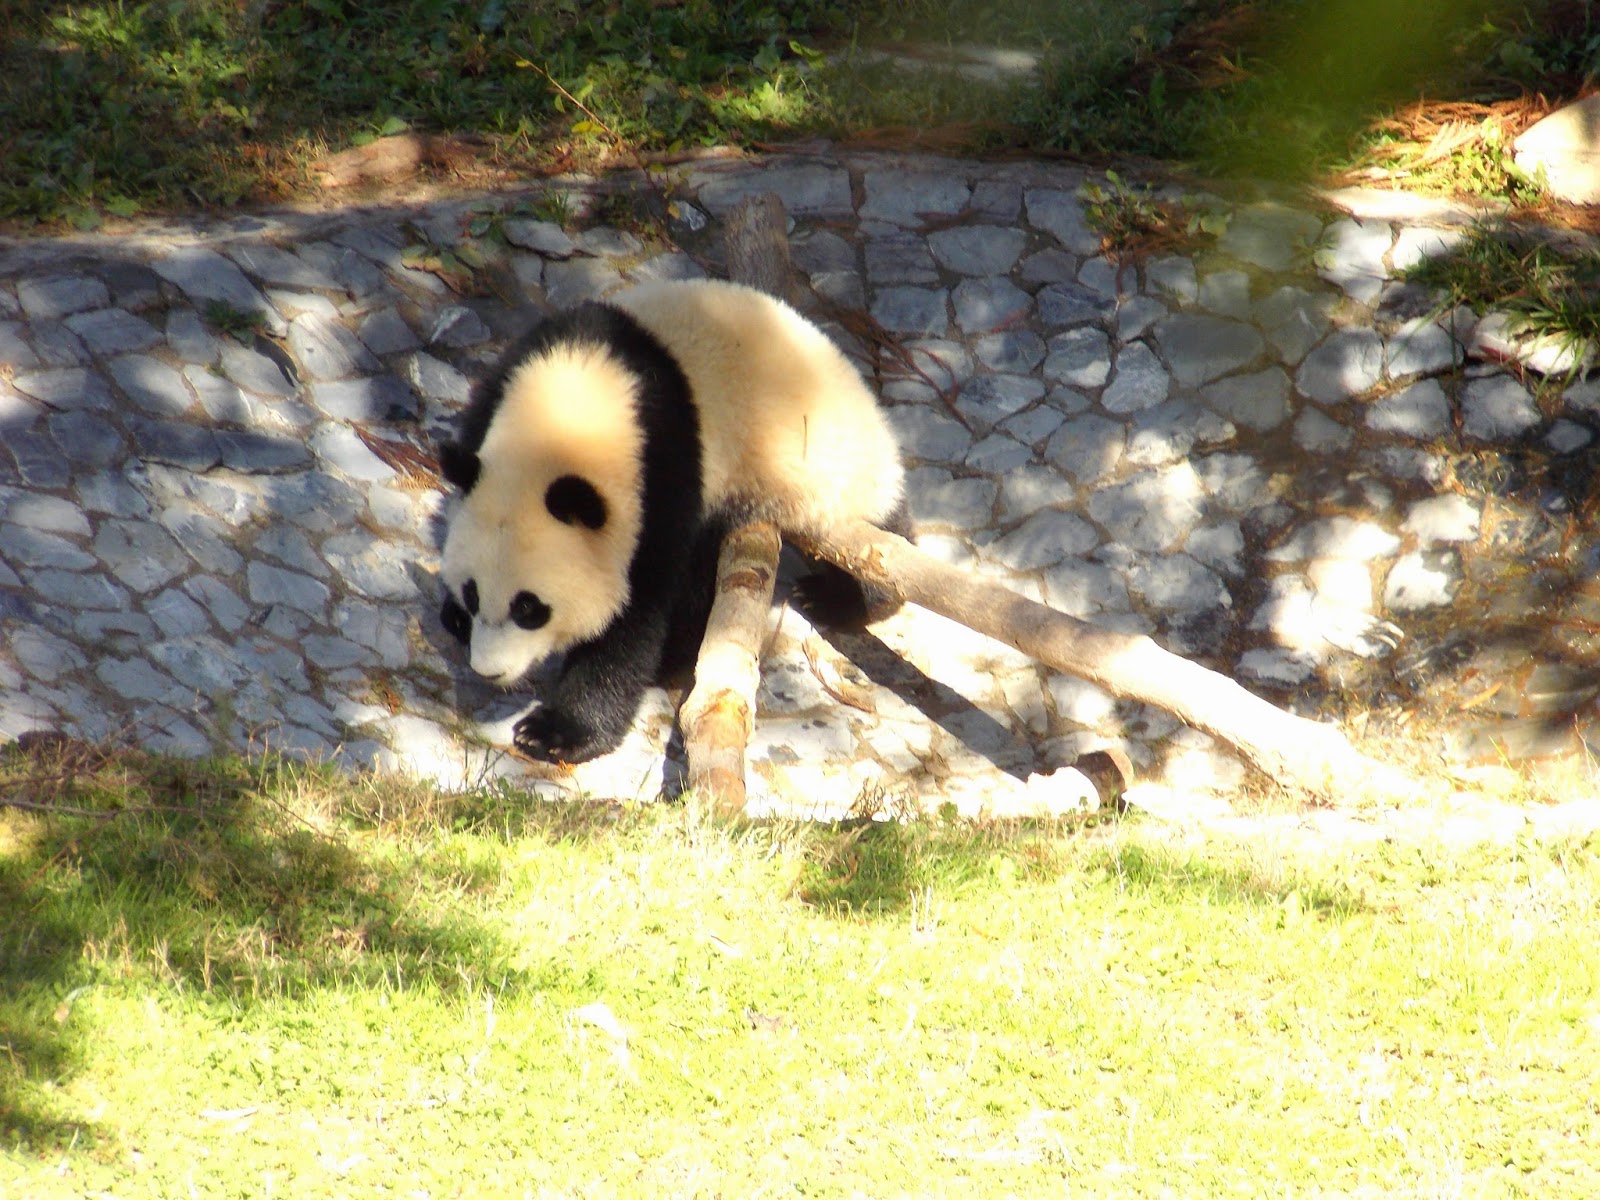
The zoo is noted for a pair of pandas, Tian Tian and Mei Xian. Their offspring Bao Bao was born in August of 2013. The pandas were the exhibit we first wanted to see, and we were fortunate to see the toddler out tumbling around some logs. It wasn't very long, however, that he heard the dinner bell and rushed inside with his mom Mei Xian for lunch.
We learned at the bird exhibit that in Guam birds are extinct. The brown tree snake was accidentally introduced to the island via wartime sea and aircraft travel. Their diet is birds and lizards. Pictured above is the micronesian kingfisher, a native of Guam and now extinct in the wild. As an added note here, two-thirds of Hawaii's birds which lived there 2,000 years ago are now gone. Thei extinction has been due to direct and indirect impact by humans. Wild populations of kori bustards are also declining because of humans.
This bird is the largest of the flying birds, it is native to Africa. It has experienced habitat loss because of cattle grazing. For many years the feathers of this bird was desired by fly fisherman, for making lures. Zoos now contribute the feathers, which are plentiful when the bird molts, to fisherman. Someone should have thought of that solution long time ago!
We have seen a variety of enrichment programs for animals at many of the zoos we have visited, however we have not seen gorillas at a computer! That was a first for us! We do not think, however, that the gorilla pictured above was doing anything intelligent with the computer. After awhile he stood up and tried to look behind the screen to see what was causing those colored lights in front of him.
Our warm day spilled into the evening hours so we decided to take in the Valor Concert in honor of Veterans Day at the National Mall. I had always wanted to take in a happening there- granted this concert was not like the president's inauguration, but I am glad we went. I think John and I were only a few of the older citizens there, as the music was more for the younger crowd. Our son Dan thinks it was funny that he took his parents to hear Metallica, and Bruce Springsteen. There were many more band and singers which we enjoyed, however. What was more nuts to me was the fact that for security reasons chairs could not be brought in and for us to stand any length of time, after walking around the zoo all day, was a bit of torture for our feet. That probably is the real reason older people were not in attendance. Well, they would not have appreciated the marijuana in the air either! The concert was three hours long, we left after a couple of hours.
The zoo is noted for a pair of pandas, Tian Tian and Mei Xian. Their offspring Bao Bao was born in August of 2013. The pandas were the exhibit we first wanted to see, and we were fortunate to see the toddler out tumbling around some logs. It wasn't very long, however, that he heard the dinner bell and rushed inside with his mom Mei Xian for lunch.
We learned at the bird exhibit that in Guam birds are extinct. The brown tree snake was accidentally introduced to the island via wartime sea and aircraft travel. Their diet is birds and lizards. Pictured above is the micronesian kingfisher, a native of Guam and now extinct in the wild. As an added note here, two-thirds of Hawaii's birds which lived there 2,000 years ago are now gone. Thei extinction has been due to direct and indirect impact by humans. Wild populations of kori bustards are also declining because of humans.
This bird is the largest of the flying birds, it is native to Africa. It has experienced habitat loss because of cattle grazing. For many years the feathers of this bird was desired by fly fisherman, for making lures. Zoos now contribute the feathers, which are plentiful when the bird molts, to fisherman. Someone should have thought of that solution long time ago!
We have seen a variety of enrichment programs for animals at many of the zoos we have visited, however we have not seen gorillas at a computer! That was a first for us! We do not think, however, that the gorilla pictured above was doing anything intelligent with the computer. After awhile he stood up and tried to look behind the screen to see what was causing those colored lights in front of him.
Our warm day spilled into the evening hours so we decided to take in the Valor Concert in honor of Veterans Day at the National Mall. I had always wanted to take in a happening there- granted this concert was not like the president's inauguration, but I am glad we went. I think John and I were only a few of the older citizens there, as the music was more for the younger crowd. Our son Dan thinks it was funny that he took his parents to hear Metallica, and Bruce Springsteen. There were many more band and singers which we enjoyed, however. What was more nuts to me was the fact that for security reasons chairs could not be brought in and for us to stand any length of time, after walking around the zoo all day, was a bit of torture for our feet. That probably is the real reason older people were not in attendance. Well, they would not have appreciated the marijuana in the air either! The concert was three hours long, we left after a couple of hours.
Monday, November 10, 2014
A Visit to Three D.C. Museums
There is no end to what can be experienced in Washington D.C. On Friday we visited the Spy Museum. I thought that I would be bored and out of there in a short time. As with most museums, I enjoyed it very much and after two hours we had not seen it all. According to the museum, spying is the second oldest profession. It goes back to Bible times, and in the 21st century there is the new intelligence battlefield of cyberspace. That brings me to the movie which John and I, as well as Dan and Amanda, saw Friday evening, CITIZENFOUR. It is a real life espionage story which unfolds as it happens. The movie follows Edward Snowden as he, over 8 days, unveils his knowledge of how the United States spies on its citizens. What we had learned during the day at the spy museum just seemed to naturally spill over into our evening experience of watching that movie. It was certain a full day of stories of suspense and intrigue!
The second museum we just happened to walk by on our way to church in downtown D.C. What caught my attention was the banded sculpture of soldiers and naval men above one of the building's doors. After attending church at First Trinity we stepped into the large brick building and I immediately said "wow".
We joined a group to tour the building and later learned that the columns are 75 feet high, each built of 70,000 bricks. They were painted in 1895 to resemble marble. The building was built in 1882-87 by Montgomery Meigs, a Quartermaster General during the Civil War. Meigs had taken architectural courses at West Point and was the right man for the task. The building is now the National Building Museum, it was formerly known as the Pension Building. The plan for the building was for it not to only have office space, but to also provide a grand area for social events. Eighteen inaugural balls have taken place here from 1885 to 2009. Most fortunate for us we had an architect as our tour guide who pointed out many of the unique features of the building. The tour took up most of our afternoon, we could not even consider looking at the special exhibits which are in the building- all relating to achievements in architecture in the buildings in which we live and work. We had one more museum to see, and it had a connection with the Pension Building.
In 1885, after the Civil War, families needed to find out what happened to their father/husband before receiving survivor benefits at the Pension Building. Many people turned to Clara Barton in that regard, so she took up residence in D.C. In 1997 in the attic of an older building (which was due for demolition) was found many documents and artifacts pertaining to her work for missing soldiers. The painted tin sign pictured above was one of those artifacts. This museum just opened this year, Barton's third floor office and living space has been restored. The building had a retail store, offices, and on the third floor were boarding rooms. Barton tore out a wall, made her living space smaller, and erected a wall using wagon covers. The later is still in place, it feels quite soft for a wall. She thus created a large reception room where she received callers and where her clerks could work at their desks. In this office she was able to identify 22,000 missing soldiers. Copies of the letters which she wrote to families are on display. A brief movie about the restoration of the building noted that the third floor was fairly easy to restore because no plumbing had ever been installed in that area of the building. It was a very worthwhile stop in our busy day!
The second museum we just happened to walk by on our way to church in downtown D.C. What caught my attention was the banded sculpture of soldiers and naval men above one of the building's doors. After attending church at First Trinity we stepped into the large brick building and I immediately said "wow".
We joined a group to tour the building and later learned that the columns are 75 feet high, each built of 70,000 bricks. They were painted in 1895 to resemble marble. The building was built in 1882-87 by Montgomery Meigs, a Quartermaster General during the Civil War. Meigs had taken architectural courses at West Point and was the right man for the task. The building is now the National Building Museum, it was formerly known as the Pension Building. The plan for the building was for it not to only have office space, but to also provide a grand area for social events. Eighteen inaugural balls have taken place here from 1885 to 2009. Most fortunate for us we had an architect as our tour guide who pointed out many of the unique features of the building. The tour took up most of our afternoon, we could not even consider looking at the special exhibits which are in the building- all relating to achievements in architecture in the buildings in which we live and work. We had one more museum to see, and it had a connection with the Pension Building.
In 1885, after the Civil War, families needed to find out what happened to their father/husband before receiving survivor benefits at the Pension Building. Many people turned to Clara Barton in that regard, so she took up residence in D.C. In 1997 in the attic of an older building (which was due for demolition) was found many documents and artifacts pertaining to her work for missing soldiers. The painted tin sign pictured above was one of those artifacts. This museum just opened this year, Barton's third floor office and living space has been restored. The building had a retail store, offices, and on the third floor were boarding rooms. Barton tore out a wall, made her living space smaller, and erected a wall using wagon covers. The later is still in place, it feels quite soft for a wall. She thus created a large reception room where she received callers and where her clerks could work at their desks. In this office she was able to identify 22,000 missing soldiers. Copies of the letters which she wrote to families are on display. A brief movie about the restoration of the building noted that the third floor was fairly easy to restore because no plumbing had ever been installed in that area of the building. It was a very worthwhile stop in our busy day!
Saturday, November 8, 2014
Slavery and Mount Vernon
By the time of his death George Washington was one of the wealthiest men in the United States. He could not have accomplished that without his slave population. He had 4 out-laying farms, as well as a gristmill and distillery. In the education center I learned that at the peak of all of his operations his slaves numbered 600. They worked in the fields as well as the mansion, which had 30 fireplaces that needed chopped wood. In the last posting I mentioned that he was constantly hosting many guests who stayed for extended periods of time. That meant a lot of laundry to be done. One interpretive marker noted that the laundry house was "hot, dangerous, and difficult". Slaves carried 25-30 buckets of water a day for each load. Irons had to be heated in a fire, large wooden mangles were also used for pressing the laundry. Record has it that Vina and Dolsey were two of the slave washerwomen who worked here six days a week. A replica of the laundry house is pictured below.
Washington had bunkhouses built for his adult males and females using the same design and dimensions which were used by the Continental Army for their barracks. Pictured below is a replica of his bunkhouse for the males. His estate had 59 single men as well as married men whose jobs kept them apart from family six days out of a week.
George and Martha Washington are buried on their estate. For some strange reason I was more interested in the slave graveyard. Pictured below is memorial which the Mount Vernon Ladies Association dedicated in 1983, pictured below. Beyond the memorial is the graveyard of many of the slaves.
I also found an older memorial with the date of 1929, which was dedicated to "the many faithful colored servants of the Washington family" who worked at Mount Vernon from 1760- 1860. Washington inherited 10 slaves at the age of 11 when his father died. Upon marriage to Martha Custis, he received "dower slaves" from her first husband's estate. It is recorded that in 1799, the year of his death, his slaves numbered 316. In his last will and testament he asked that his slaves receive their freedom, however he was able to only emancipate those who were his property outright- a little less than half of the Mount Vernon enslaved population. One last picture here will be that of the kitchen inside the woman's bunkhouse.
Washington had bunkhouses built for his adult males and females using the same design and dimensions which were used by the Continental Army for their barracks. Pictured below is a replica of his bunkhouse for the males. His estate had 59 single men as well as married men whose jobs kept them apart from family six days out of a week.
George and Martha Washington are buried on their estate. For some strange reason I was more interested in the slave graveyard. Pictured below is memorial which the Mount Vernon Ladies Association dedicated in 1983, pictured below. Beyond the memorial is the graveyard of many of the slaves.
I also found an older memorial with the date of 1929, which was dedicated to "the many faithful colored servants of the Washington family" who worked at Mount Vernon from 1760- 1860. Washington inherited 10 slaves at the age of 11 when his father died. Upon marriage to Martha Custis, he received "dower slaves" from her first husband's estate. It is recorded that in 1799, the year of his death, his slaves numbered 316. In his last will and testament he asked that his slaves receive their freedom, however he was able to only emancipate those who were his property outright- a little less than half of the Mount Vernon enslaved population. One last picture here will be that of the kitchen inside the woman's bunkhouse.
Friday, November 7, 2014
Gardens of Mount Vernon
Despite his many successes in his military and political life, George Washington saw himself first and foremost as a farmer. This is according to the official guidebook of Mount Vernon. By 1799, the last year of Washington's life, Mount Vernon was an 8,000 acre plantation divided into five farms, four of them devoted to agriculture. The fifth was the Mansion House Farm. He was quite knowledgeable in the latest and best farm equipment as plows, and he checked into what was the strongest animal to pull those plows- which is the mule. He probably was the first in our country to compost animal manure and a variety of organic materials to cure into fertilizer. Pictured below is his compost repository.
Archeologists revealed remnants of the brick foundation for the shed with the virtually intact cobblestone floor. We first toured the lower gardens of the estate, which have been reconstructed by following 18th century gardening books. Following that research two dripping cisterns were incorporated.
We learned later in the education center that Washington planted a wide variety of plants and vegetables, one of which was the artichoke. We saw that plant blooming in the vegetable garden.
Also a lot of research had been done for the upper garden. As I had alluded to in the previous posting Washington liked the naturalistic styling of English landscaping. This garden is laid out in squares with boxwood parterres, the French fleur-de-lis a major design element.
The estate also had a fruit orchard where Washington planted pears, cherries, peaches, and apples. A green house was completed in 1785 which allowed Washington to nurture tropical and semitropical plants. He did not do well growing tobacco so wheat was his most successful crop. He managed a series of gristmills and his whiskey distillery was his most successful commercial operation. To accomplish all of this many slaves were needed, my next posting will be on the slaves of Mount Vernon.
Archeologists revealed remnants of the brick foundation for the shed with the virtually intact cobblestone floor. We first toured the lower gardens of the estate, which have been reconstructed by following 18th century gardening books. Following that research two dripping cisterns were incorporated.
We learned later in the education center that Washington planted a wide variety of plants and vegetables, one of which was the artichoke. We saw that plant blooming in the vegetable garden.
Also a lot of research had been done for the upper garden. As I had alluded to in the previous posting Washington liked the naturalistic styling of English landscaping. This garden is laid out in squares with boxwood parterres, the French fleur-de-lis a major design element.
The estate also had a fruit orchard where Washington planted pears, cherries, peaches, and apples. A green house was completed in 1785 which allowed Washington to nurture tropical and semitropical plants. He did not do well growing tobacco so wheat was his most successful crop. He managed a series of gristmills and his whiskey distillery was his most successful commercial operation. To accomplish all of this many slaves were needed, my next posting will be on the slaves of Mount Vernon.
Mount Vernon
On Thursday of this week we drove to the home of our first president George Washington. It was a beautiful sunny day, consequently we had a very scenic drive there once we got off the freeway. The parkway to the house runs through forest and marshland. We were fortunate to see one white egret as well as two great blues standing in the shallow waters. As we got closer to the mansion we knew we were in for trouble as there were quite a few buses in the parking lots. We soon discovered that schoolchildren were here from around the nation, which usually happens during the fall months. One group of middle school-aged children we talked to were from Detroit. Fortunately our tour of the house was adults only!
Augustine Washington, the father of George Washington, built this house in 1735. It started out as a two story house with 7 rooms. When George inherited it from his half-brother Lawrence in 1761 he expanded the structure. Over the next 4 decades he turned it into a 21-room residence. There is a large expanse of lawn in front of the house, as you may note above. George Washington liked formal landscaping, as we found out later while touring the gardens of the estate. The bowling green was cut with scythes and smoothed with rollers to keep the grass firm and even. After entering the house via the servants quarters we were shown into the biggest and grandest room of the mansion. Washington called it his "New Room". The room is quite striking with its high two-story ceiling and bright green colored wallpaper (use of bold colors was a sign of wealth back in that era). The furnishings of this room include some original pieces of the Washington and Custis families. From the first floor we stepped outside to view the back porch of the house.
What a grand view of the Potomac River! To get a complete idea of the entire house I will also post a view of the back porch of the mansion where it is possible to sit a spell and take in the awesome view of the river.
The second story of the house has nine bedrooms. The Washington family had many guests, many of whom were the first statesmen of our country. They usually came with servants and to accommodate them the house has a one-and- a- half story hall. After seeing the mansion we walked outside to visit the reconstructed out buildings and gardens. More on them in the next posting.
Augustine Washington, the father of George Washington, built this house in 1735. It started out as a two story house with 7 rooms. When George inherited it from his half-brother Lawrence in 1761 he expanded the structure. Over the next 4 decades he turned it into a 21-room residence. There is a large expanse of lawn in front of the house, as you may note above. George Washington liked formal landscaping, as we found out later while touring the gardens of the estate. The bowling green was cut with scythes and smoothed with rollers to keep the grass firm and even. After entering the house via the servants quarters we were shown into the biggest and grandest room of the mansion. Washington called it his "New Room". The room is quite striking with its high two-story ceiling and bright green colored wallpaper (use of bold colors was a sign of wealth back in that era). The furnishings of this room include some original pieces of the Washington and Custis families. From the first floor we stepped outside to view the back porch of the house.
What a grand view of the Potomac River! To get a complete idea of the entire house I will also post a view of the back porch of the mansion where it is possible to sit a spell and take in the awesome view of the river.
The second story of the house has nine bedrooms. The Washington family had many guests, many of whom were the first statesmen of our country. They usually came with servants and to accommodate them the house has a one-and- a- half story hall. After seeing the mansion we walked outside to visit the reconstructed out buildings and gardens. More on them in the next posting.
Wednesday, November 5, 2014
Annapolis, Maryland
As we drove in to Annapolis yesterday we noticed a paucity of traffic. That became more apparent as we started driving around the capitol city's streets. Then it dawned on us that it was election day. We had voted by absentee ballot so it was not on our radar what the day was. Fortunately the state capitol was open, the only people around were the security guards. I think it is interesting here to give some of Maryland's history. The colony was named Maryland after Queen Henrietta Maria, wife of Charles I of England in 1632. The Maryland State House is the oldest capitol in continuous legislative use since 1779. It had been in a couple other buildings prior to this one. The current building was the peacetime capitol of the United States Continental Congress which met there from November 1783 until August 1784. The old senate chamber, where several historic events pertaining to the Continental Congress took place (as George Washington's resignation as commander in chief of the Continental Army), is closed for repairs. We were able to see the old House of Delegates Chamber which is as it appeared 1876-1905.
Now that room is just used for special state ceremonies. It was during the turn of the 20th century that the State House needed major repairs. Two of the 19th century rooms were removed and replaced with one large annex where there is presently the Senate and House of Delegates. After seeing those two rooms we were done with our tour, it is a small capitol building compared to others we have visited.
The rest of our day in Annapolis was spent as the U.S. Naval Academy. Our guided tour was quite interesting as our guide sponsors a couple of the midshipmen and could share with us stories about what their everyday life is like on the Yard, as well as the traditions. Pictured above are some of the middies as they are returning to their dorm (Bancroft Hall, largest dormitory in the U.S.) for the evening meal. It is the only dorm on campus. Before settling down for the evening they are required to work out for a couple of hours. All of them are expected to participate in a sport- 35 varsity sports are available, besides club and intramural. We also toured the Lejeune Physical Education Center which has a wrestling arena.
Pictured above is Dahlgren Hall, it will be the site of a Marine Corps ball this coming week end. Originally graduations for the midshipmen were held here. The naval school started in 1845 with 50 students in attendance. Today there are 4,400 midshipmen, of which 25% are female. Twenty-four academic majors are offered leading to a bachelor of science for all graduates. We also saw Memorial Hall, the Naval Academy's place of highest honor where distinguished alumni, past and present, are remembered.
Above is the main chapel, the highest point in the Yard and it offers a good view of the Severn River. The beautiful stained glass windows of the chapel are by Tiffany, on the right side the windows have Old Testament Bible stories with water and on the left side stories with water pertaining to the New Testament. A person cannot be married while attending the school, so after graduation an average of 200 marriages happen here yearly. We also visited the crypt of John Paul Jones below the chapel. He was one of our country's greatest Revolutionary War naval heroes. We learned more about him at the U.S. Naval Academy Museum at Preble Hall. We have been to Annapolis in past years, I am glad we were able to able to take the opportunity this time around to see the naval academy. It certainly was a worthwhile visit.
Now that room is just used for special state ceremonies. It was during the turn of the 20th century that the State House needed major repairs. Two of the 19th century rooms were removed and replaced with one large annex where there is presently the Senate and House of Delegates. After seeing those two rooms we were done with our tour, it is a small capitol building compared to others we have visited.
The rest of our day in Annapolis was spent as the U.S. Naval Academy. Our guided tour was quite interesting as our guide sponsors a couple of the midshipmen and could share with us stories about what their everyday life is like on the Yard, as well as the traditions. Pictured above are some of the middies as they are returning to their dorm (Bancroft Hall, largest dormitory in the U.S.) for the evening meal. It is the only dorm on campus. Before settling down for the evening they are required to work out for a couple of hours. All of them are expected to participate in a sport- 35 varsity sports are available, besides club and intramural. We also toured the Lejeune Physical Education Center which has a wrestling arena.
Pictured above is Dahlgren Hall, it will be the site of a Marine Corps ball this coming week end. Originally graduations for the midshipmen were held here. The naval school started in 1845 with 50 students in attendance. Today there are 4,400 midshipmen, of which 25% are female. Twenty-four academic majors are offered leading to a bachelor of science for all graduates. We also saw Memorial Hall, the Naval Academy's place of highest honor where distinguished alumni, past and present, are remembered.
Above is the main chapel, the highest point in the Yard and it offers a good view of the Severn River. The beautiful stained glass windows of the chapel are by Tiffany, on the right side the windows have Old Testament Bible stories with water and on the left side stories with water pertaining to the New Testament. A person cannot be married while attending the school, so after graduation an average of 200 marriages happen here yearly. We also visited the crypt of John Paul Jones below the chapel. He was one of our country's greatest Revolutionary War naval heroes. We learned more about him at the U.S. Naval Academy Museum at Preble Hall. We have been to Annapolis in past years, I am glad we were able to able to take the opportunity this time around to see the naval academy. It certainly was a worthwhile visit.
Tuesday, November 4, 2014
Care for the Wounded at Antietam
In my last posting I mentioned the farms which were affected by the battle. It was at the Joseph Poffenberger farm where Clara Barton gave assistance to the wounded and dying. She had heard reports that there were inadequate relief supplies at the battle sites. Following the sounds of gunfire she arrived at this farmhouse with bandages and lanterns.
For three days Barton and her staff of thirty men offered water and gruel to the wounded and dying where they had fallen in the battlefield. She was a forty year old teacher and patent clerk, yet reportedly she dug a bullet out of the cheek of a soldier with a pocketknife. Story also has it that one time when she was tending a soldier a bullet when through her dress sleeve and killed the soldier. Antietam was not the only battlefield during the Civil War at which she gave her assistance.
Pictured above is a memorial to Barton at Antietam, notice the red cross at the base. Clara Barton established the Red Cross in 1881, and was the first president of the organization.
Our last stop of the day at Antietam was the Pry house where General McClellan had his headquarters. President Lincoln visited this home in early October to see one of his generals who was recovering there from a wound received during the Antietam battle. Presently there are many exhibits in this house regarding the medical care which the wounded received during the Civil War.
Above is a recreation of a typical operating theater. The family's furniture were pushed aside and an operating table was made using a door and packing boxes. The Civil War saw the development of plastic and neurosurgery. Doctor Jonathan Letterman, Director of the Army of the Potomac became known as the "Father of Emergency Medicine". He developed the system of triage (which prioritizes casualties on the seriousness of their wounds) and established the ambulance corps- to name only a couple of his accomplishments. One final note here, there were 12 African American doctors who served as Union surgeons or contract surgeons during the Civil War.
For three days Barton and her staff of thirty men offered water and gruel to the wounded and dying where they had fallen in the battlefield. She was a forty year old teacher and patent clerk, yet reportedly she dug a bullet out of the cheek of a soldier with a pocketknife. Story also has it that one time when she was tending a soldier a bullet when through her dress sleeve and killed the soldier. Antietam was not the only battlefield during the Civil War at which she gave her assistance.
Pictured above is a memorial to Barton at Antietam, notice the red cross at the base. Clara Barton established the Red Cross in 1881, and was the first president of the organization.
Our last stop of the day at Antietam was the Pry house where General McClellan had his headquarters. President Lincoln visited this home in early October to see one of his generals who was recovering there from a wound received during the Antietam battle. Presently there are many exhibits in this house regarding the medical care which the wounded received during the Civil War.
Above is a recreation of a typical operating theater. The family's furniture were pushed aside and an operating table was made using a door and packing boxes. The Civil War saw the development of plastic and neurosurgery. Doctor Jonathan Letterman, Director of the Army of the Potomac became known as the "Father of Emergency Medicine". He developed the system of triage (which prioritizes casualties on the seriousness of their wounds) and established the ambulance corps- to name only a couple of his accomplishments. One final note here, there were 12 African American doctors who served as Union surgeons or contract surgeons during the Civil War.
Monday, November 3, 2014
Antietam National Battlefield
We certainly had a full day on Saturday touring this battlefield, and ending our day with a brief stop at Harper's Ferry. Antietam, in Maryland, is located about 60 miles northwest of Washington D.C. It will be one battlefield which I will not forget. This was one of the bloodiest battles during the war, because it happened over only 12 hours. General Lee brought about Confederate 40,000 troops to this September 17, 1862 battle against George McClellan's Union troops of 60,00. When it was all over, there were about 23,000 men dead, wounded, or missing. Needless to say, memorials abound in this battlefield.
Upon arrival to this area we spent some time at the visitor's center to see the exhibits and hear one lecture by a park ranger. Both were quite helpful in understanding the battle as well as the Maryland Campaign. What was quite sobering to me was a picture taken by a photographer one day after of the war dead. By the time of the Civil War photographers could follow armies, take pictures and develop them in field darkrooms. From the visitor's center we took a driving tour of the battlefield, which had 9 major stops.
The Dunker church was one of our first stops, it was a church of the German Baptist Brethren, built in 1850 (a wind storm destroyed it after the war, but it has been reconstructed since then). The religious group was called "Dunkers" because of their practice of full immersion baptism. That place of peace and love saw some very fierce fighting between the two armies in the early morning hours of September 17, 1862.
At site 4 is a 24-acre cornfield. It saw some of U.S. history's most horrific fighting, which took place over three hours. One Confederate brigade suffered over 60-percent casualties in 30 minutes. Another horrific scene was played out on a sunken farm road, which served as the breastwork for the Confederate Center.
On this lane for about three hours 2,200 Confederate troops, later reinforced by additional troops, held off a combined Union force of nearly 10,000 troops. Finally just after noon, the gray line collapsed. At the Visitor's Center we saw a painting done by one of the soldiers ( artist James Hope) which portrays this scene of carnage. The wounded and dying are lying heaped on each other in rows, as later described by an observer. According to him "words are inadequate" to portray the scene.
Pictured above is Lower Bridge, which crosses Antietam Creek. Confederate soldiers held the area overlooking the bridge for three hours until the Union Army captured the bridge and forced them to retreat to the town of Sharpsburg. Amazingly no civilians were killed, those living in the farms around the battle site left their homes when the fighting began. I will write more on our day at Antietam in my next posting.
Upon arrival to this area we spent some time at the visitor's center to see the exhibits and hear one lecture by a park ranger. Both were quite helpful in understanding the battle as well as the Maryland Campaign. What was quite sobering to me was a picture taken by a photographer one day after of the war dead. By the time of the Civil War photographers could follow armies, take pictures and develop them in field darkrooms. From the visitor's center we took a driving tour of the battlefield, which had 9 major stops.
The Dunker church was one of our first stops, it was a church of the German Baptist Brethren, built in 1850 (a wind storm destroyed it after the war, but it has been reconstructed since then). The religious group was called "Dunkers" because of their practice of full immersion baptism. That place of peace and love saw some very fierce fighting between the two armies in the early morning hours of September 17, 1862.
At site 4 is a 24-acre cornfield. It saw some of U.S. history's most horrific fighting, which took place over three hours. One Confederate brigade suffered over 60-percent casualties in 30 minutes. Another horrific scene was played out on a sunken farm road, which served as the breastwork for the Confederate Center.
On this lane for about three hours 2,200 Confederate troops, later reinforced by additional troops, held off a combined Union force of nearly 10,000 troops. Finally just after noon, the gray line collapsed. At the Visitor's Center we saw a painting done by one of the soldiers ( artist James Hope) which portrays this scene of carnage. The wounded and dying are lying heaped on each other in rows, as later described by an observer. According to him "words are inadequate" to portray the scene.
Pictured above is Lower Bridge, which crosses Antietam Creek. Confederate soldiers held the area overlooking the bridge for three hours until the Union Army captured the bridge and forced them to retreat to the town of Sharpsburg. Amazingly no civilians were killed, those living in the farms around the battle site left their homes when the fighting began. I will write more on our day at Antietam in my next posting.
Patuxent National Wildlife Research Refuge
It seemed important to John and I that we visit this refuge, and that turned out to be a good idea because it is this refuge that has made possible some of the other parks which we have visited in our travels. I will explain that further as I describe what the mission is of this place. It was established in 1936 by executive order of Franklin D. Roosevelt, and is our nation's only national wildlife refuge established to support wildlife research. The refuge and adjacent federal lands comprise the largest green space in the Washington D.C.- Baltimore corridor. Since its beginning it has been in the forefront of research in environmental contamination and endangered species research as well as migratory bird conservation. Our first stop in the refuge was at the visitor's center, which has wonderful displays explaining the past research as well as what is being done currently. In the 1960s when certain birds as the whooping cranes, bald eagles and condors started disappearing this wildlife refuge began research into the use of DDT. It was discovered that the sprayed accumulation of such pollutants affected earthworms, they received as much as 100x pesticide as was applied to the soil. Following other clues the research center learned that pesticides thinned the egg shells of birds and consequently stressed bird populations. It is at this center that whooping cranes have been propagated and reintroduced back into the wild. A couple of years ago John and I visited Aransas Wildlife Refuge in Texas and were privileged there to see several whooping cranes. Another species which have become endangered has been canvasback ducks- the refuge here has also worked at restoring their populations. That duck is another bird which John and I were fortunate to see when we were in Texas. Too some extent it was a bit depressing to learn at the center how we have so badly messed up our planet. However, I am thankful that our government has research areas as Patuxent where some species are being brought back from extinction. We spent way more time than we had planned to at the visitor's center, and it was late afternoon before we began hiking the trails of the refuge.
In the past few days we have been seeing the peak of fall colors. Saturday we took a road trip with our son Dan and his wife Amanda to Antietam, a Civil War battle site. It seemed then that the trees of the countryside were literally ablaze with vibrant colors of gold, green and red. Maybe it is not so bad that we have not headed south yet. It was quite a cool day, but seeing the fall colors was worth it.
Subscribe to:
Posts (Atom)